Skip to Content

Event Spaces, Services, and Pricing

Campus Reservations for UUM

We have several spaces available for rental at our Appling Road property. Review the list below or contact Andre Jones ([email protected] or 901-312-1940) to find a space that is right for your event needs.

Meeting & Event Space
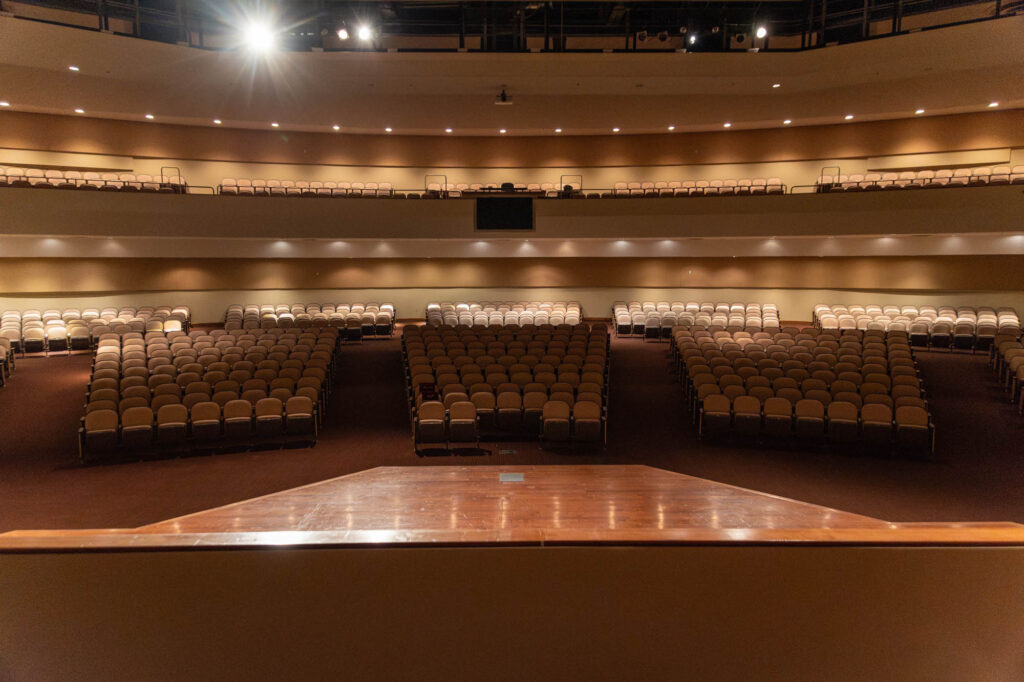
View from a wooden stage looking out at an empty auditorium with rows of tan cushioned seats and two balconies, under warm lighting.
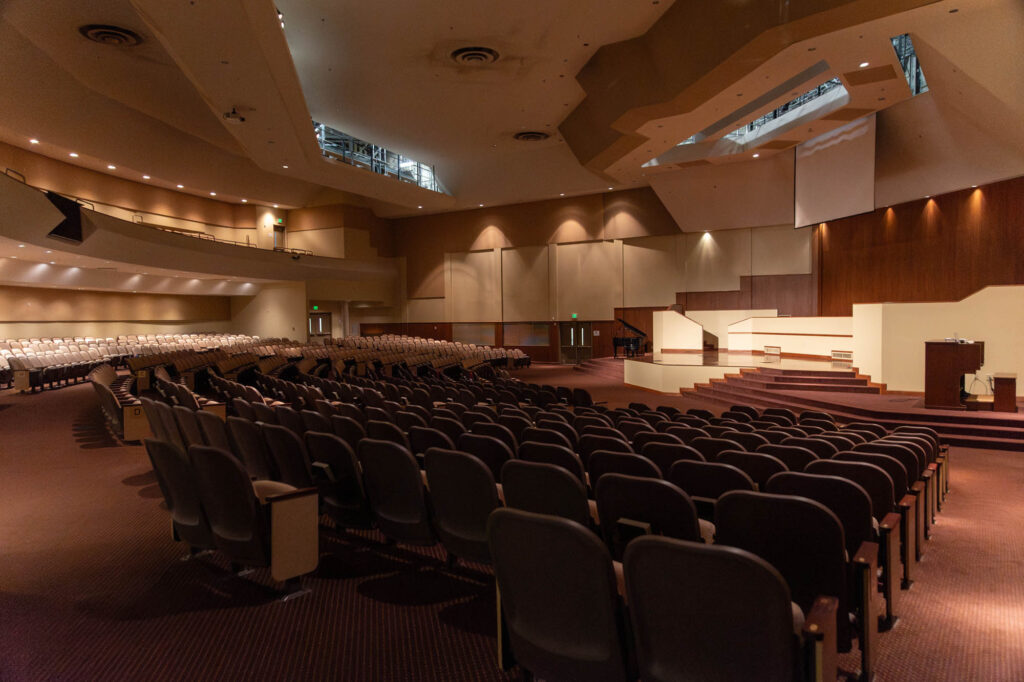
Large, empty auditorium with rows of dark chairs facing a stage. The stage has steps, a podium, and a large wall behind it. Soft lighting illuminates the room, and the ceiling has modern architectural features.
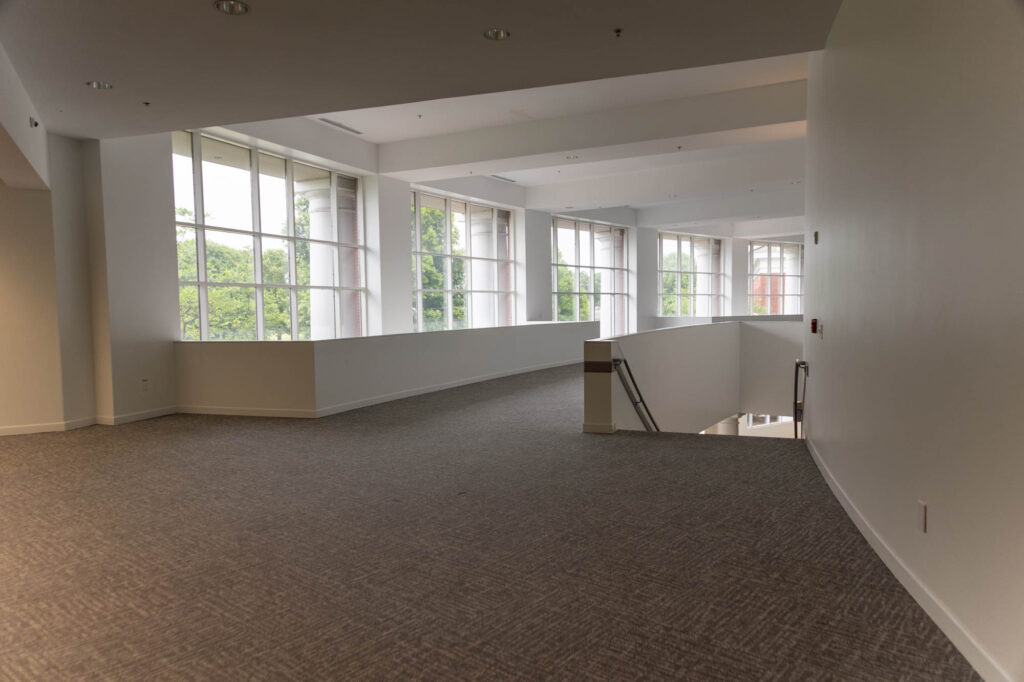
A spacious, carpeted hallway with large windows along one wall letting in natural light. A staircase with metal handrails leads down to a lower level. The walls and ceiling are painted white.
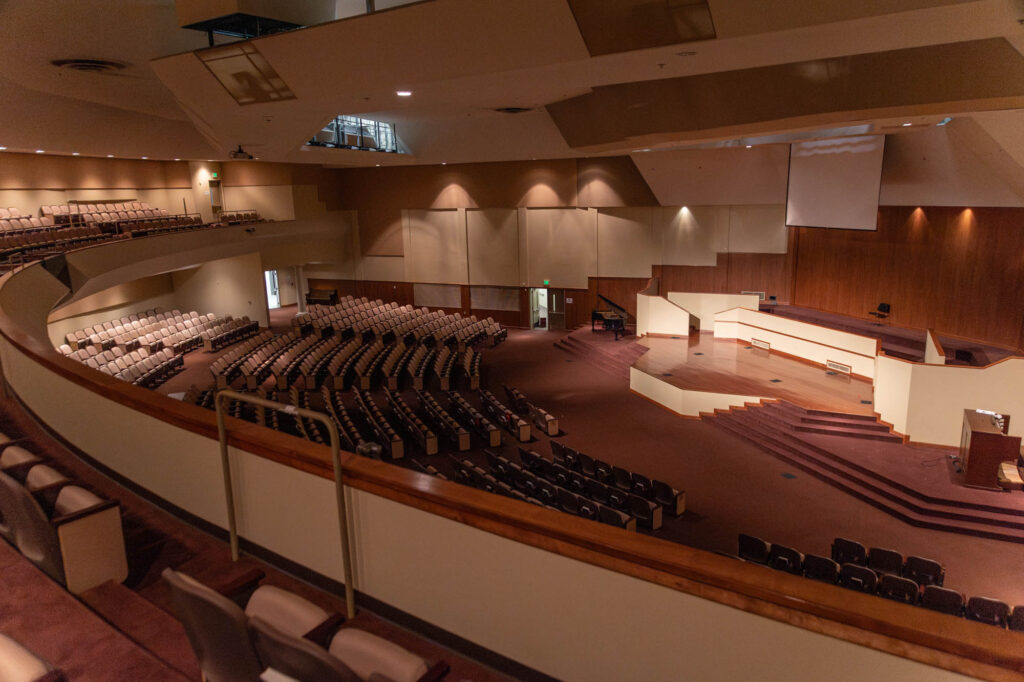
Large, empty auditorium with rows of beige seats, a wooden stage area, brown carpet, and multiple entrances. Overhead lighting illuminates the space, and there is a lectern on the stage. The view is from the upper level.
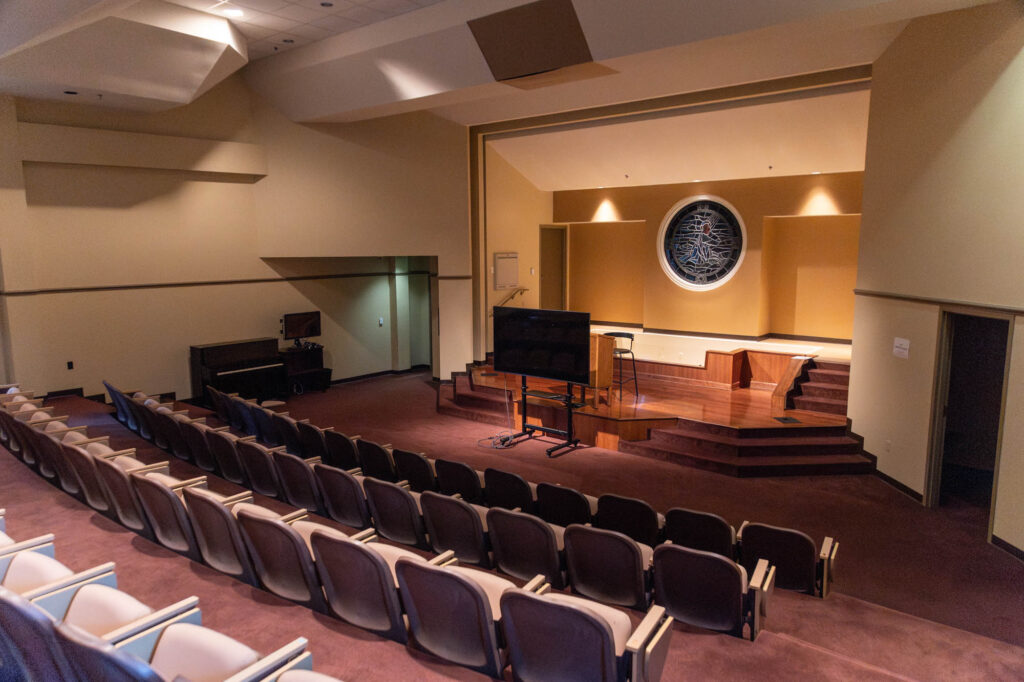
An empty auditorium features rows of beige seats, a small raised stage with a black monitor, a piano to the left, and a large circular decorative element on the back wall under soft lighting.
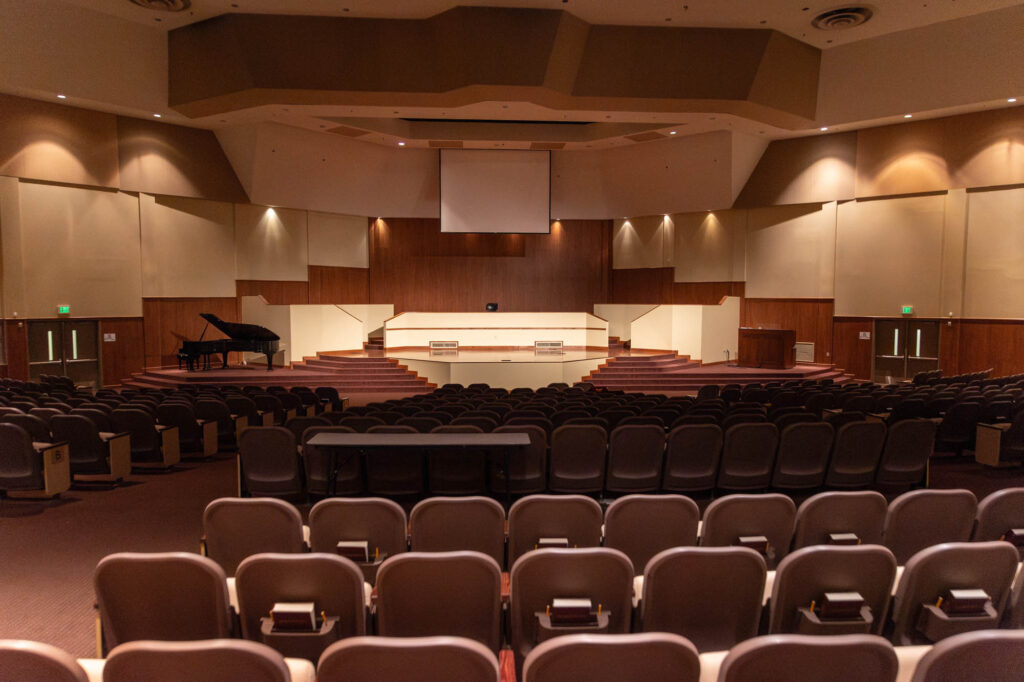
Rows of empty seats face a stage in an auditorium with wooden walls. A grand piano is on the left, and a podium is on the right. Overhead lights illuminate the stage, and exit signs are visible on both sides.
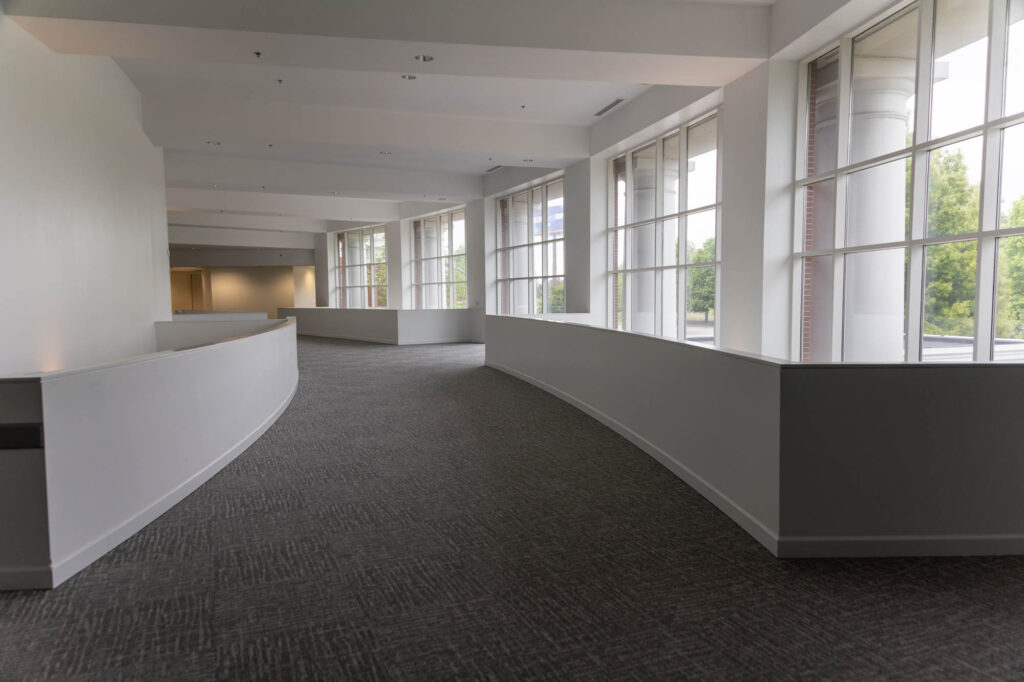
A wide, carpeted hallway with curved white walls and large windows on the right side, letting in natural light. The space appears clean and modern, with trees visible outside through the windows.
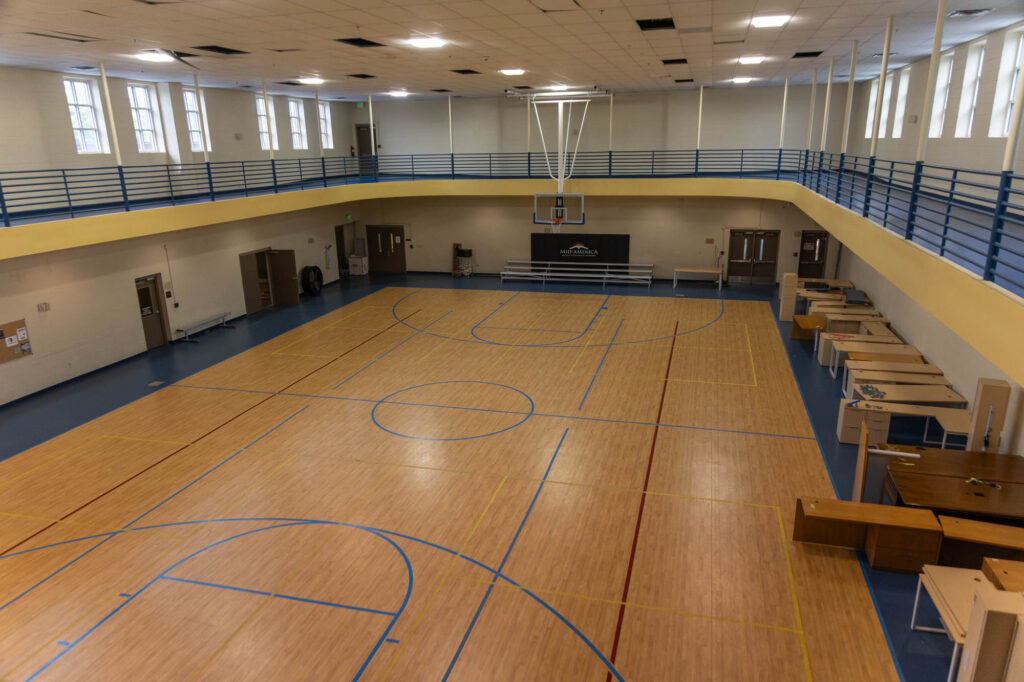
An empty indoor gymnasium with a basketball court, blue and yellow walls, upper-level track, several tables and chairs along the side, and fluorescent lighting overhead.
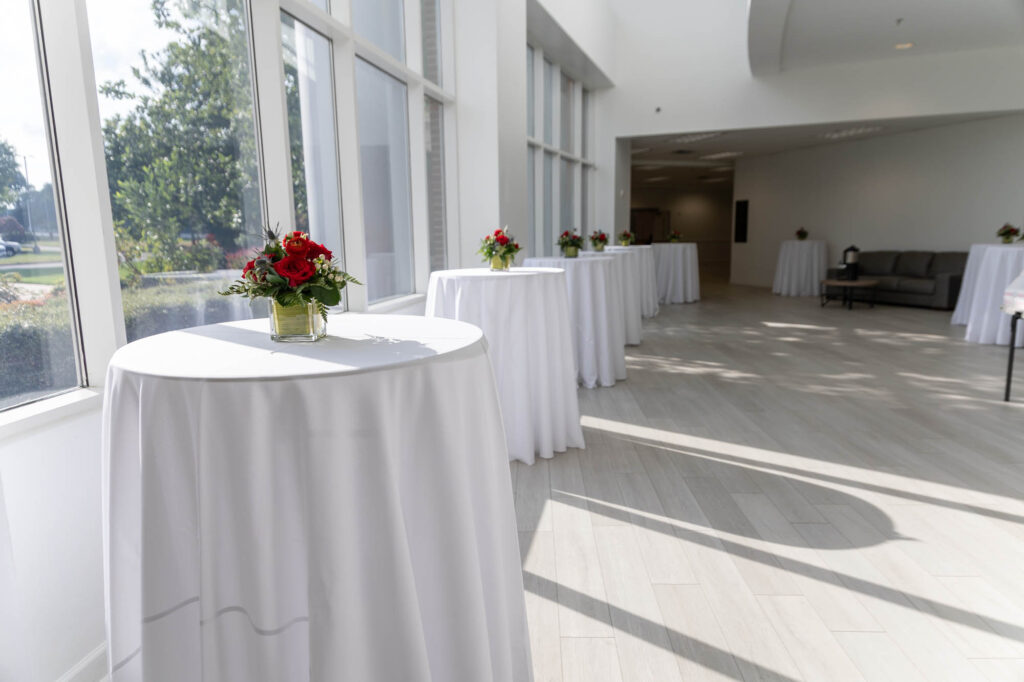
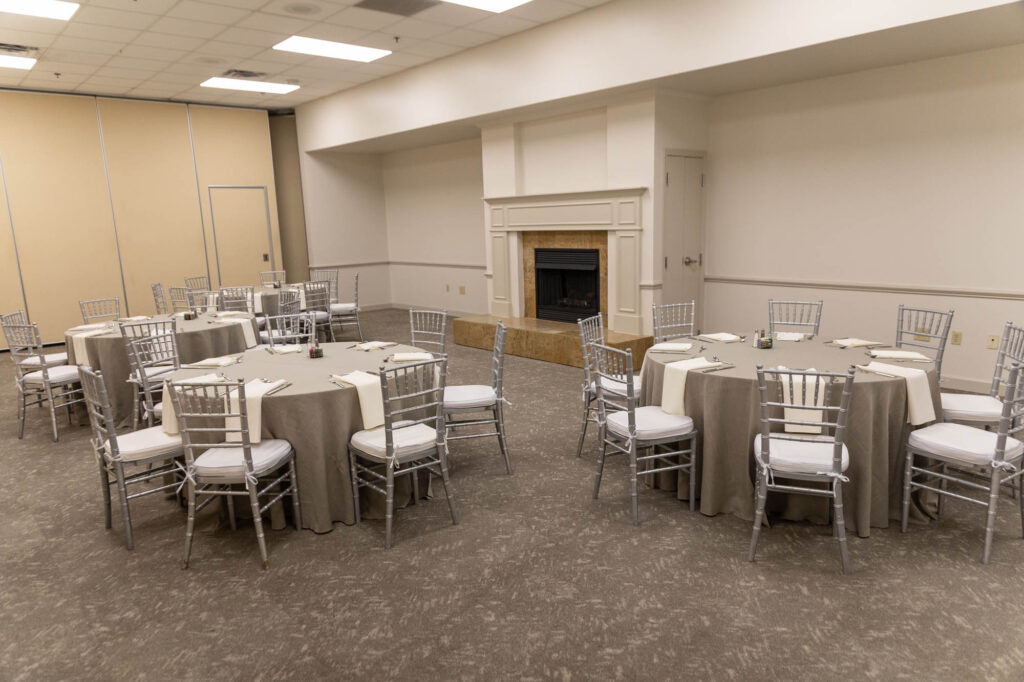
A bright room with tall windows, several round cocktail tables covered with white tablecloths, and small floral centerpieces. Some couches are seen in the background, and sunlight casts shadows on the light-colored floor.
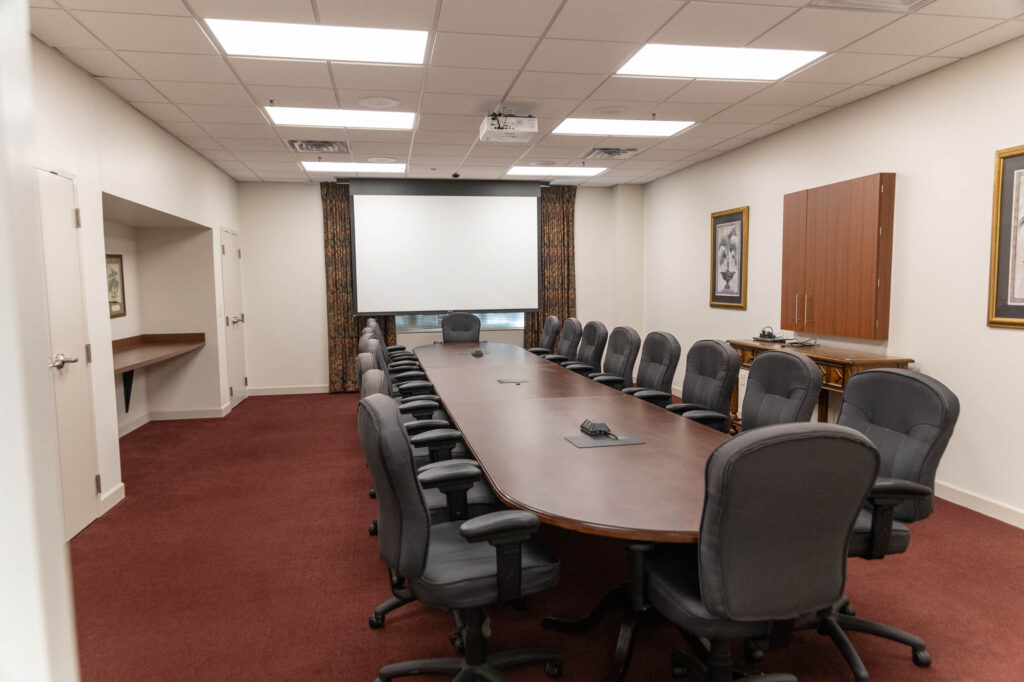
A large conference room with a long oval table, surrounded by office chairs. A projector screen is positioned at the far end, with framed pictures and cabinets on the walls. The floor is carpeted in red.
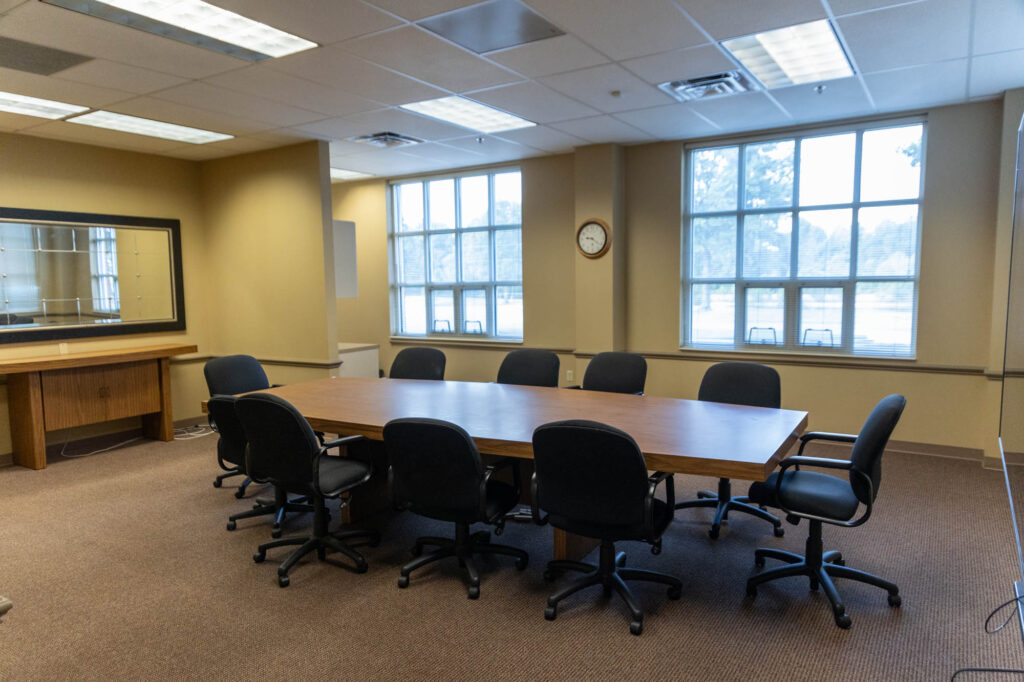
A conference room with a rectangular table surrounded by ten black office chairs, large windows letting in natural light, beige walls, a wall clock, and a mirror on one wall.
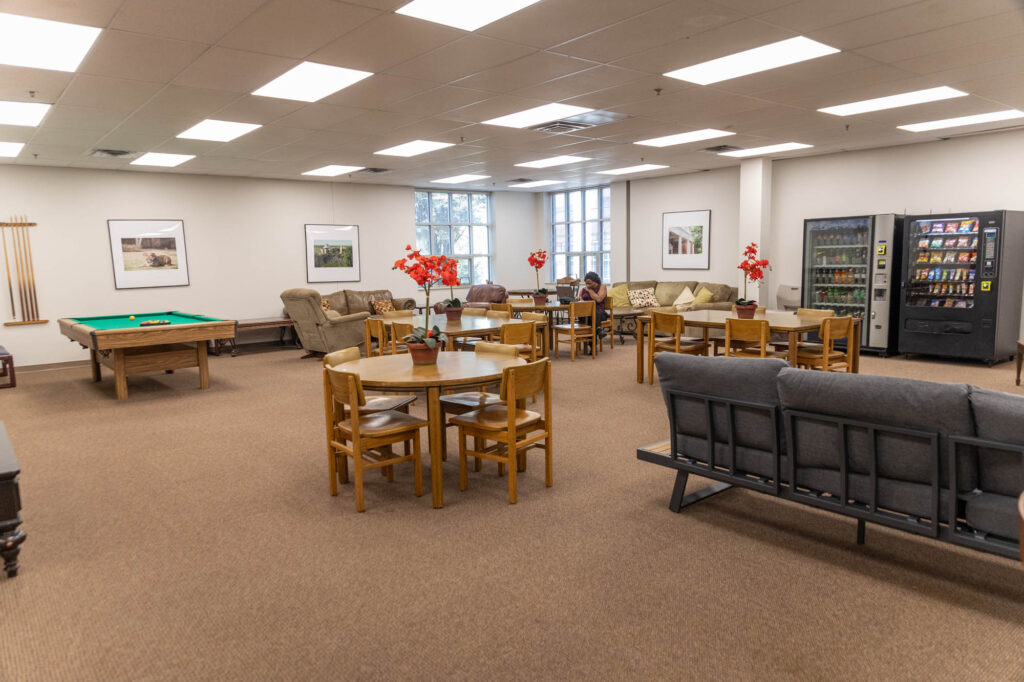
A lounge with tables, chairs, sofas, a pool table, and two vending machines. The room has beige carpet, white walls with framed art, and large windows letting in natural light. One person sits at a table.
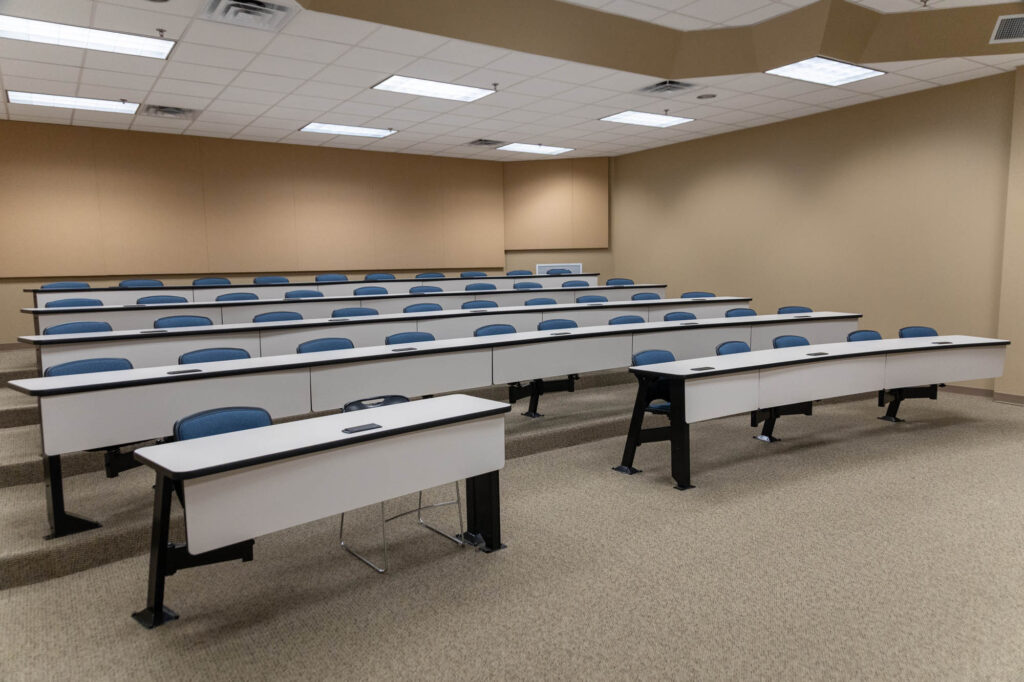
An empty lecture hall with tiered seating, rows of white desks, and blue chairs on a beige carpeted floor. The room has a beige wall, white ceiling tiles, and fluorescent lights.
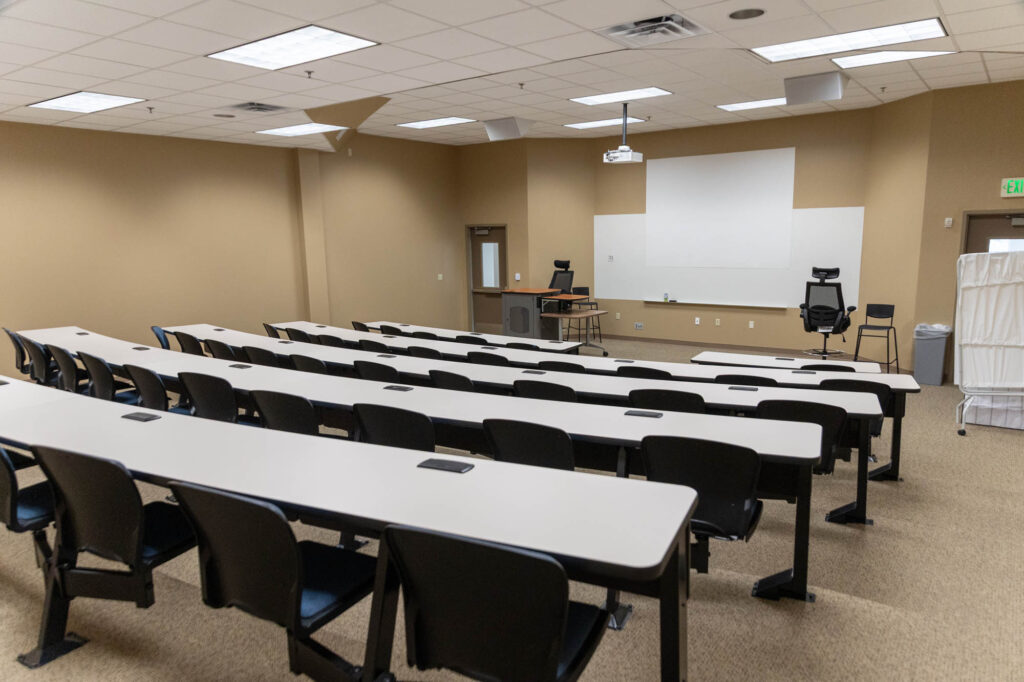
An empty classroom with rows of black chairs and white desks facing a whiteboard, projector, and instructors desk at the front. The walls are beige and the room is well-lit with overhead lights.
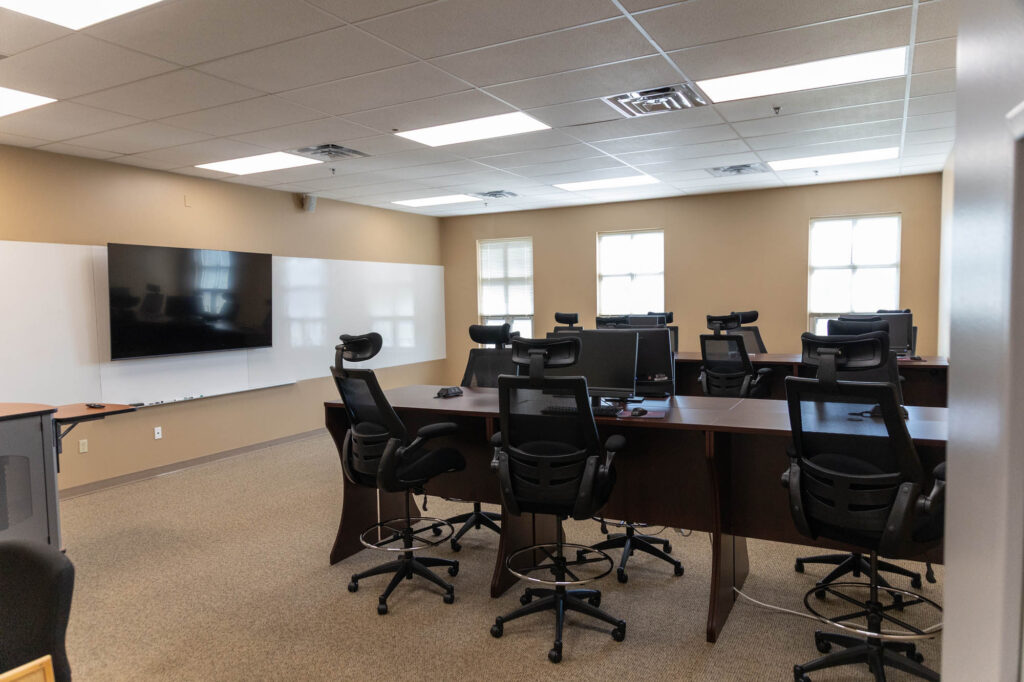
A modern classroom with large desks arranged in a U-shape, each with a computer and office chair. There is a whiteboard and a large wall-mounted screen at the front. The room has beige walls and fluorescent ceiling lights.
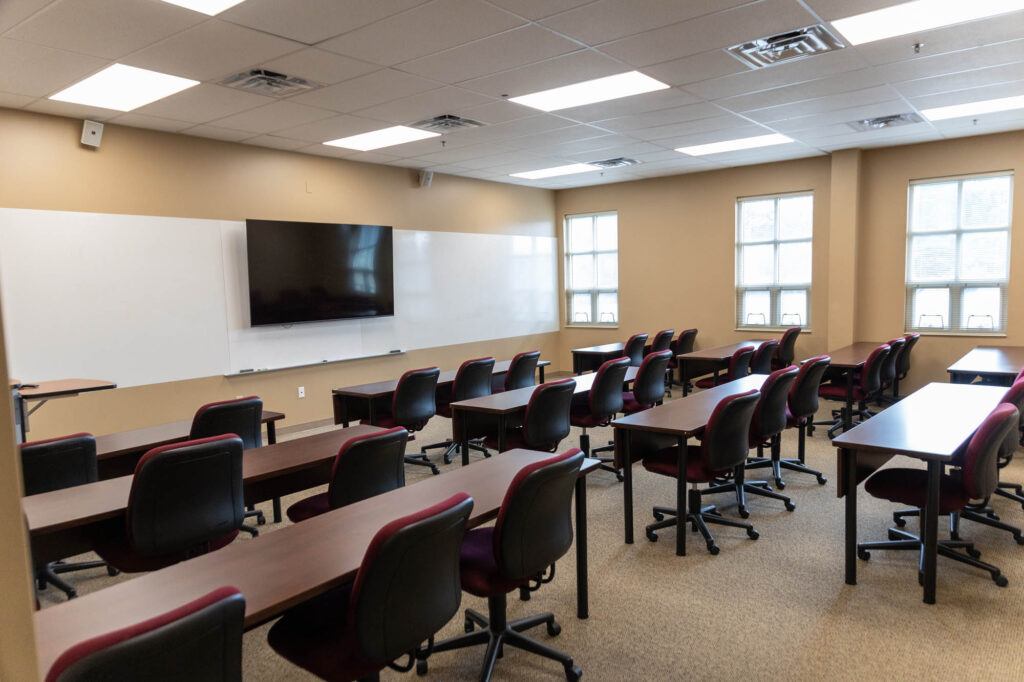
Classroom with rows of desks and chairs facing a whiteboard and a large wall-mounted screen. The room has beige walls, carpeted flooring, and several windows letting in natural light.
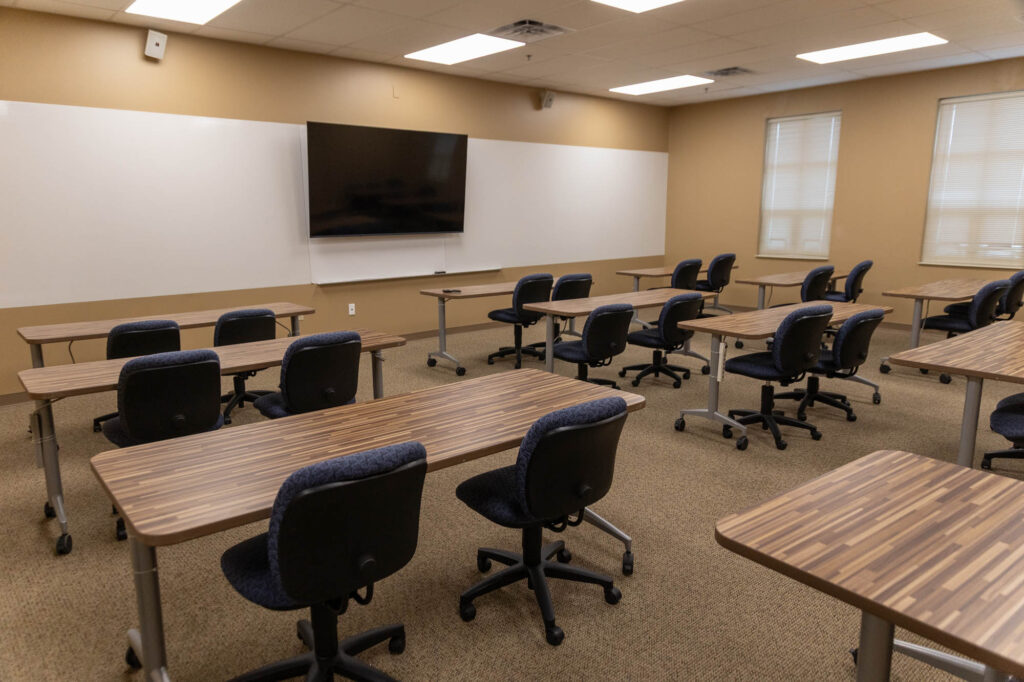
A modern classroom with empty desks and chairs arranged in rows, facing a large wall-mounted screen and whiteboard. The room has beige walls, carpeted floor, and two windows with blinds.

UUM Event Center

Seating Legend

Theater Seating – no tables

Banquet Seating – round tables (max 8 chairs each)

Seminar Seating – narrow rectangle tables (max 3 chairs each)

Large, empty auditorium with rows of beige seats, a wooden stage area, brown carpet, and multiple entrances. Overhead lighting illuminates the space, and there is a lectern on the stage. The view is from the upper level.
A bright room with tall windows, several round cocktail tables covered with white tablecloths, and small floral centerpieces. Some couches are seen in the background, and sunlight casts shadows on the light-colored floor.

UUM Event Center Guidelines

  • Catering orders include dinnerware, flatware, drinkware, and paper napkins.
  • Linens: Cloth napkins $.45 and Tablecloths $10 ea.
  • Technology Support (sound, video, lighting): $50 per hour (minimum 3 hours).
  • Beverage Service (water and coffee service minimum) is required for meetings of two or more hours.
  • Set-up plans received or changed less than five days prior to the event will be charged an additional $50.
  • All fees to external customers are subject to sales tax (9.75%) unless a tax-exempt form is provided.
  • Space rental fees are due prior to the event. Catering, technology, and linen charges will be billed following the event.
  • Rented/borrowed items must be returned at event’s conclusion. Replacement charge for items not returned in original condition.


Other Event Spaces Other Event Spaces